
Listing Courtesy of:  Northwest MLS as distributed by MLS GRID / Listed By: Tracie Dalke, Coldwell Banker Bain
 Northwest MLS as distributed by MLS GRID / Listed By: Tracie Dalke, Coldwell Banker Bain
17806 83rd Place NE Kenmore, WA 98028
Active (118 Days)
$699,000 (USD)
OPEN HOUSE TIMES
-
OPENSun, Oct 2511:00 am - 1:00 pm

Description
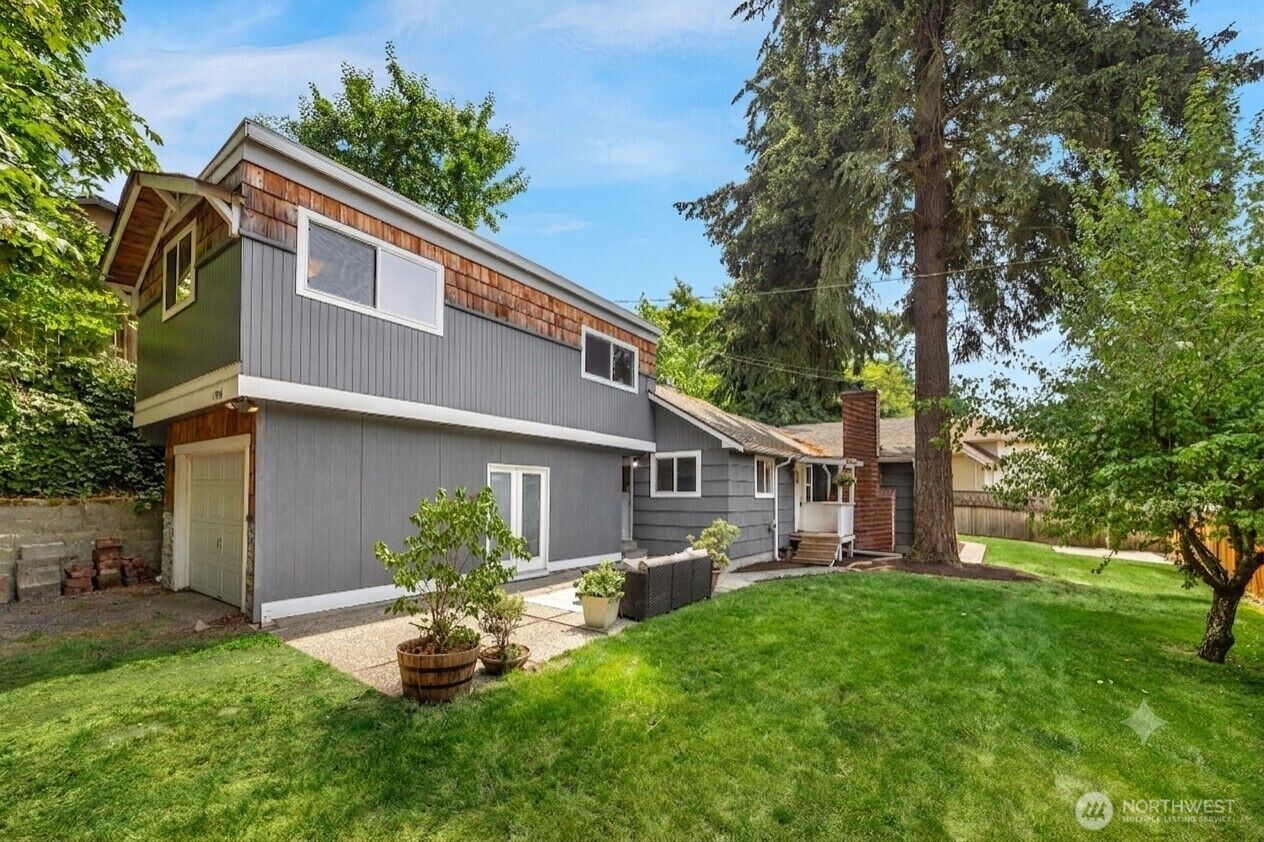
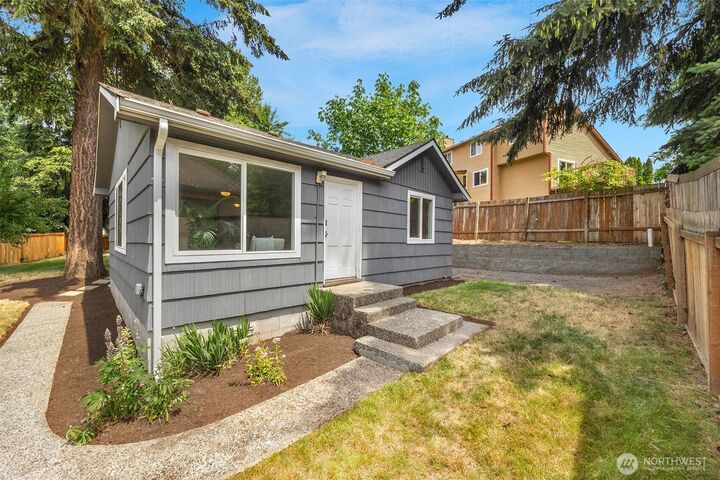
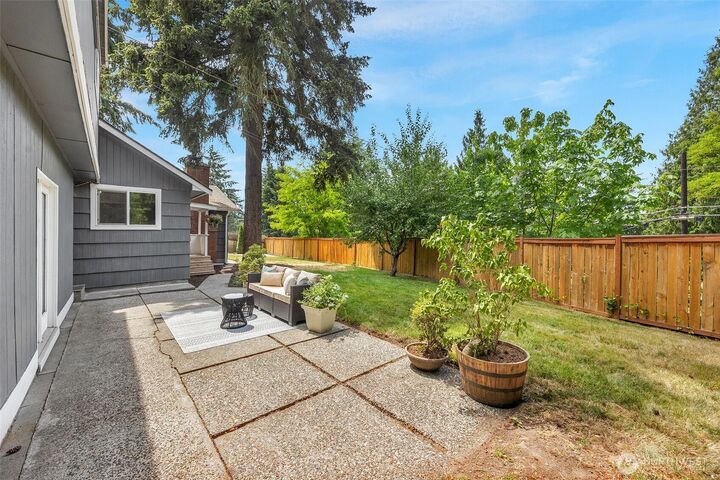
New price, new opportunity in Kenmore. Now offered at $699,000 with a $25,000 seller credit toward your rate buydown, closing costs, or updates — your choice — this 4-bedroom Craftsman gives you the payment flexibility to make it your own from day one. Built in 1918 with an effective year of 1999, it pairs true Craftsman character with the systems and updates that matter. Inside, 1,652 sq ft is arranged for how people actually live now: four bedrooms plus a separate office/studio, so work, guests, hobbies, or a home gym each get their own space — and the separation between living and working areas makes remote work genuinely workable. The kitchen is updated with a walk-in pantry, the bathrooms are remodeled, and the big-ticket items are already handled — fresh paint throughout, new furnace (2025), and water heater (2022). And it's pre-inspected, so you can offer with confidence. Outside, enjoy a fully fenced backyard on a nearly 10,000 sq ft lot with multiple patios made for summer evenings, gardening, and room to play. All of it minutes to Bothell, the Burke-Gilman Trail, parks, shopping, and dining, in the top-rated Northshore School District. Character, flexibility, and smart updates — at a payment that competes with homes priced far higher. Come see what $699,000 buys in Kenmore today.
MLS #:
2518957
2518957
Taxes
$6,835(2025)
$6,835(2025)
Lot Size
9,993 SQFT
9,993 SQFT
Type
Single-Family Home
Single-Family Home
Year Built
1918
1918
Style
1 1/2 Story
1 1/2 Story
Views
Territorial
Territorial
School District
Northshore
Northshore
County
King County
King County
Community
Kenmore
Kenmore
Listed By
Tracie Dalke, Coldwell Banker Bain
Source
Northwest MLS as distributed by MLS Grid
Last checked Oct 21 2026 at 10:08 PM GMT+0000
Northwest MLS as distributed by MLS Grid
Last checked Oct 21 2026 at 10:08 PM GMT+0000
Bathroom Details
- Full Bathrooms: 2
- Half Bathroom: 1
Interior Features
- Pantry
- Dishwasher
- Disposal
- Fireplace
- Refrigerator
- Dryer
- Washer
- Dbl Pane/Storm Window
- Ceiling Fan(s)
- Water Heater
- Dining Room
- Stove(s)/Range(s)
Subdivision
- Kenmore
Lot Information
- Corner Lot
Property Features
- Fenced-Fully
- Gas Available
- Patio
- Outbuildings
- High Speed Internet
- Fireplace: Gas
- Fireplace: 1
- Foundation: Concrete Ribbon
- Foundation: Block
Heating and Cooling
- Forced Air
- Wall Furnace
Flooring
- Carpet
- Laminate
- Ceramic Tile
Exterior Features
- Stone
- Wood
- Wood Products
- Cement/Concrete
- Roof: Composition
- Roof: Flat
Utility Information
- Sewer: Sewer Connected
- Fuel: Electric, Natural Gas
School Information
- Elementary School: Westhill Elem
- Middle School: Canyon Park Middle School
- High School: Bothell Hs
Parking
- Driveway
Stories
- 1
Living Area
- 1,652 sqft
Listing Price History
Date
Event
Price
% Change
$ (+/-)
Oct 21, 2026
Price Changed
$699,000
-4%
-$26,000
Oct 02, 2026
Price Changed
$725,000
-3%
-$25,000
Aug 31, 2026
Price Changed
$750,000
-6%
-$49,000
Aug 10, 2026
Price Changed
$799,000
-3%
-$26,000
Jul 17, 2026
Price Changed
$825,000
-3%
-$25,000
Jun 25, 2026
Listed
$850,000
-
-
Location
Disclaimer: IDX information is provided exclusively for consumers' personal, noncommercial use. It may not be used for any purpose other than to identify prospective properties consumers may be interested in purchasing. The data is deemed reliable but is not guaranteed by MLS GRID. Use of the MLS GRID Data may be subject to an end user license agreement prescribed by the Member Participant's applicable MLS, if any, and as amended from time to time.
Based on information submitted to the MLS GRID as of 10/21/2026 22:08. All data is obtained from various sources and may not have been verified by broker or MLS GRID. Supplied Open House Information is subject to change without notice. All information should be independently reviewed and verified for accuracy. Properties may or may not be listed by the office/agent presenting the information.