Listing Courtesy of:  Northwest MLS as distributed by MLS GRID / Listed By: Teresa Pinedo, Coldwell Banker Bain; Joe Pinedo, Kirkland
 Northwest MLS as distributed by MLS GRID / Listed By: Teresa Pinedo, Coldwell Banker Bain; Joe Pinedo, Kirkland
 2827 Walnut Street Bellingham, WA 98225
Active (86 Days)
$625,000 (USD)
OPEN HOUSE TIMES
-
OPENSun, Oct 2512 noon - 2:00 pm
Description
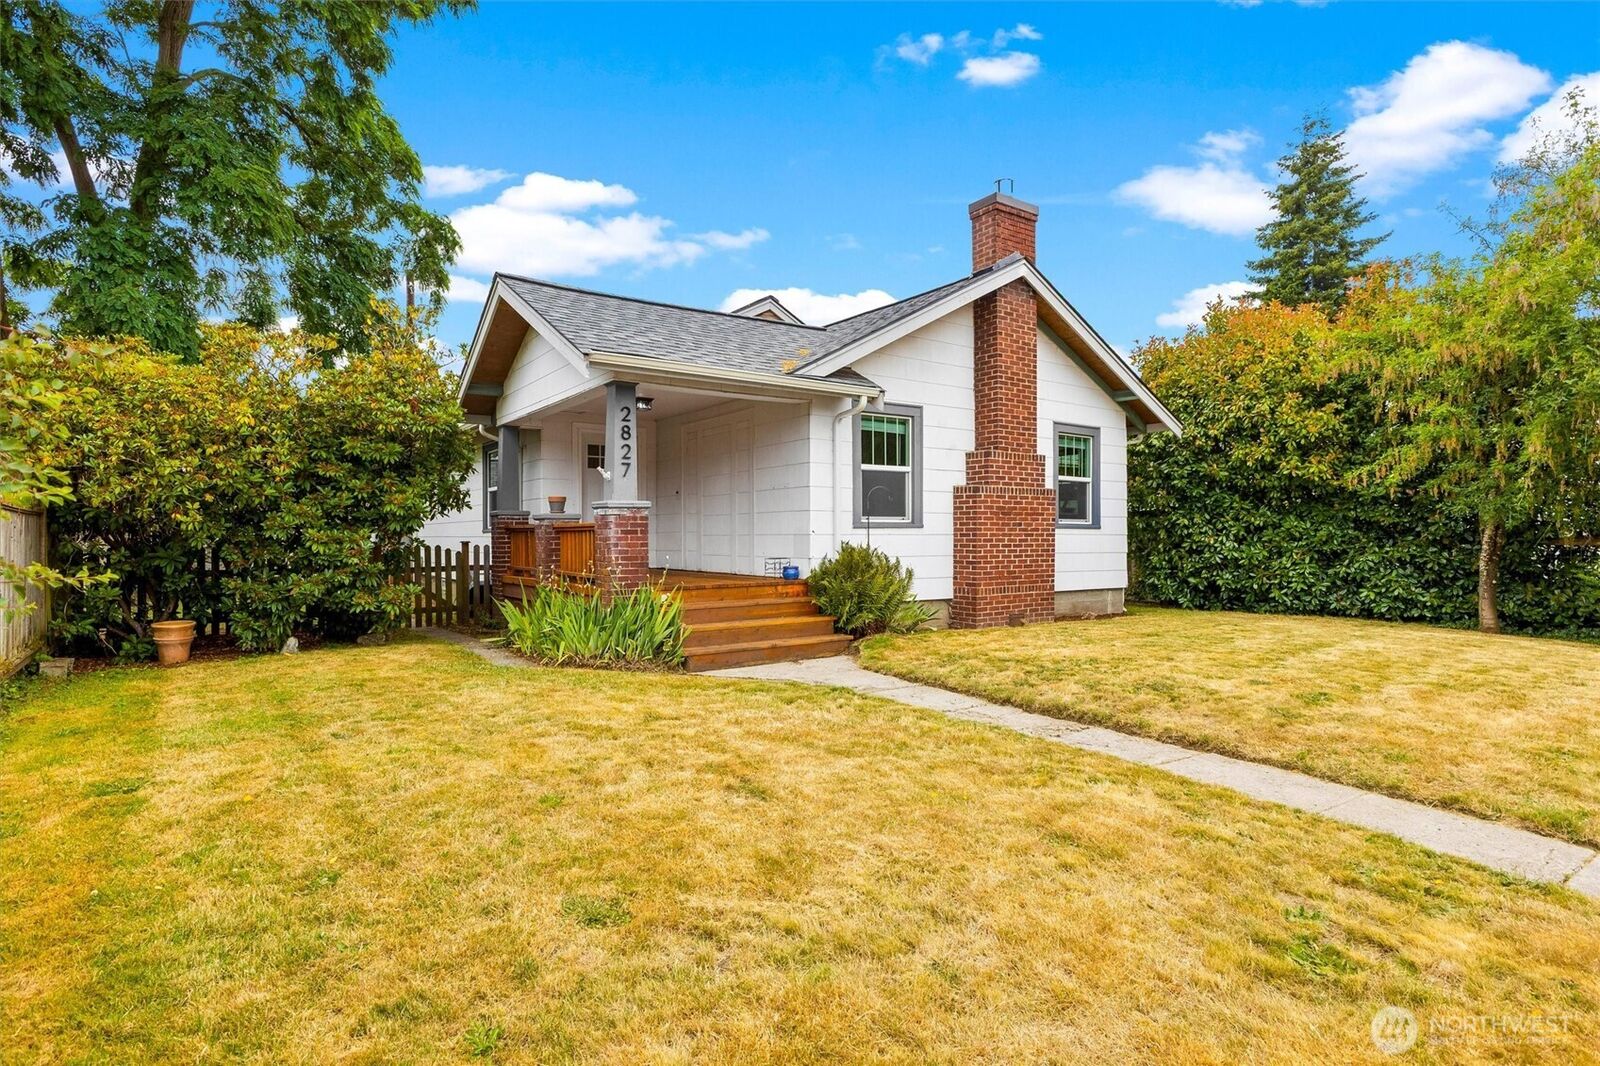
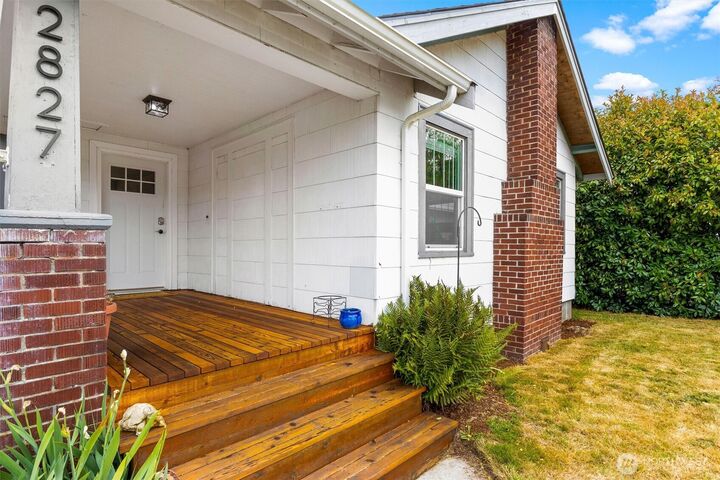
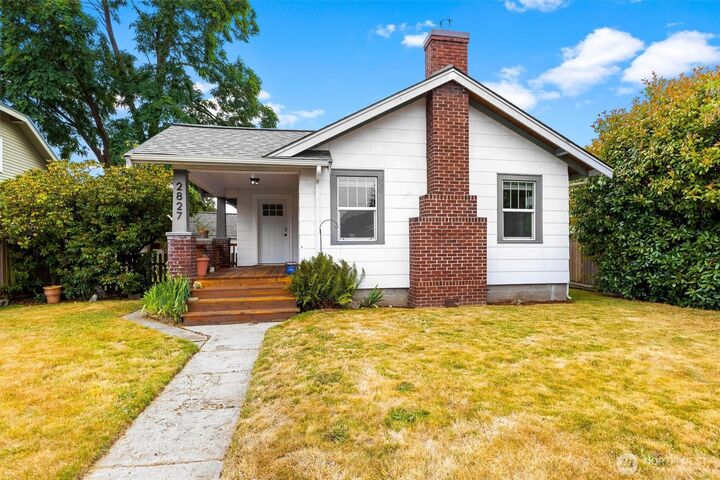
Welcome to this great home in the heart of the Columbia Neighborhood—where charm, character, and modern updates come together beautifully. The main floor offers a bright and welcoming entry, living room with new gas fireplace, two cozy bedrooms, a full bath, and a spacious kitchen ideal for cooking and gathering. Downstairs, the fully finished basement expands your living options with a third bedroom, office space, laundry area, and a three-quarter bath. Enjoy the gorgeous new covered back deck and hot tub—perfect for year round relaxation, and new privacy back fence. Detached garage off the back alley. Numerous updates including newer roof, flooring, carpet in basement, and interior paint. Parks, breweries, restaurants, shops, and trails are just moments away—this is a place you’ll love calling home. Ready for a quick close.
MLS #:
2550480
2550480
Taxes
$4,965(2026)
$4,965(2026)
Lot Size
4,792 SQFT
4,792 SQFT
Type
Single-Family Home
Single-Family Home
Year Built
1925
1925
Style
1 Story W/Bsmnt.
1 Story W/Bsmnt.
Views
Territorial
Territorial
School District
Bellingham
Bellingham
County
Whatcom County
Whatcom County
Community
Columbia
Columbia
Listed By
Teresa Pinedo, Coldwell Banker Bain
Joe Pinedo, Coldwell Banker Bain
Joe Pinedo, Coldwell Banker Bain
Source
Northwest MLS as distributed by MLS Grid
Last checked Oct 21 2026 at 11:38 PM GMT+0000
Northwest MLS as distributed by MLS Grid
Last checked Oct 21 2026 at 11:38 PM GMT+0000
Bathroom Details
- Full Bathroom: 1
- 3/4 Bathroom: 1
Interior Features
- Fireplace
- Refrigerator
- Dryer
- Washer
- Dbl Pane/Storm Window
- Water Heater
- Hot Tub/Spa
Subdivision
- Columbia
Lot Information
- Paved
- Alley
Property Features
- Deck
- Fenced-Fully
- Patio
- Cable Tv
- High Speed Internet
- Hot Tub/Spa
- Fireplace: Gas
- Fireplace: 1
- Foundation: Poured Concrete
Heating and Cooling
- Baseboard
- Forced Air
Basement Information
- Finished
Flooring
- Carpet
- Laminate
Exterior Features
- Brick
- Cement/Concrete
- Roof: Composition
Utility Information
- Sewer: Sewer Connected
- Fuel: Electric, Natural Gas
Parking
- Detached Garage
Stories
- 1
Living Area
- 1,590 sqft
Listing Price History
Date
Event
Price
% Change
$ (+/-)
Sep 25, 2026
Price Changed
$625,000
-2%
-$10,000
Aug 06, 2026
Price Changed
$635,000
-2%
-$15,000
Jul 17, 2026
Listed
$650,000
-
-
Location
Disclaimer: IDX information is provided exclusively for consumers' personal, noncommercial use. It may not be used for any purpose other than to identify prospective properties consumers may be interested in purchasing. The data is deemed reliable but is not guaranteed by MLS GRID. Use of the MLS GRID Data may be subject to an end user license agreement prescribed by the Member Participant's applicable MLS, if any, and as amended from time to time.
Based on information submitted to the MLS GRID as of 10/21/2026 23:38. All data is obtained from various sources and may not have been verified by broker or MLS GRID. Supplied Open House Information is subject to change without notice. All information should be independently reviewed and verified for accuracy. Properties may or may not be listed by the office/agent presenting the information.